The project
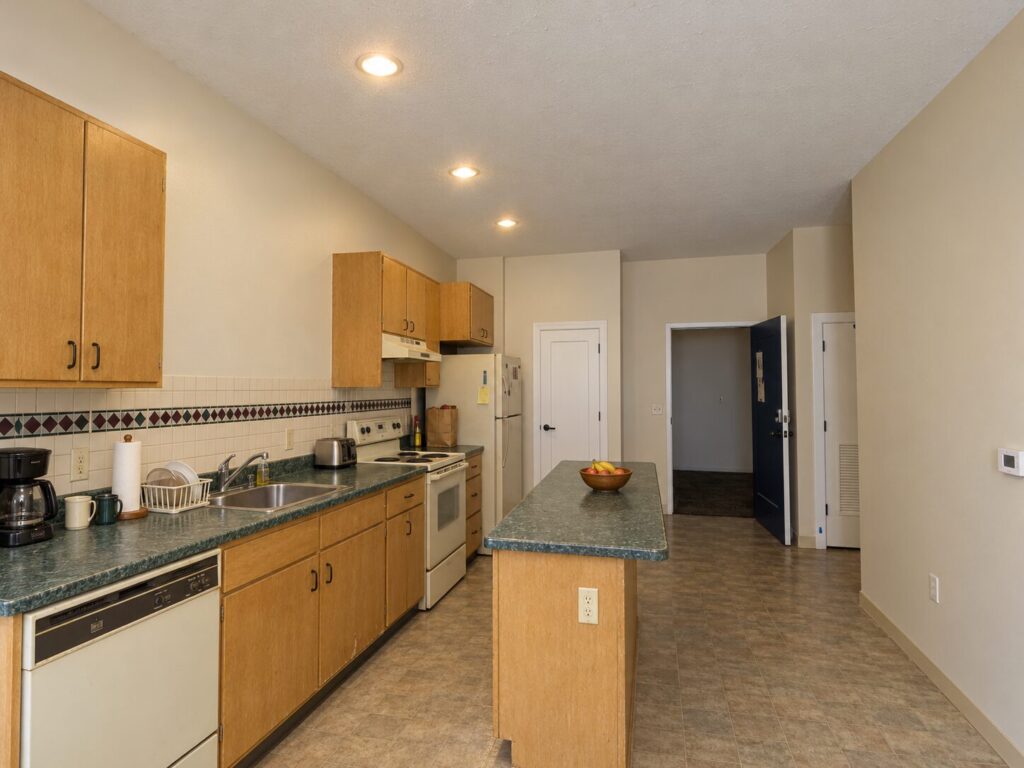
This St. Louis, MO kitchen renovation updated a dated apartment kitchen with a brighter, more efficient layout for everyday cooking. The original room had maple cabinetry, patterned tile, dark countertops and a narrow peninsula that made the space feel heavy and limited.
Avelora Matte White Slab cabinets give the new kitchen a clean, contemporary look without overwhelming the compact footprint. Full-height upper cabinets improve enclosed storage, while the matte-white slab fronts keep the main cabinet wall simple and streamlined. Black knobs, pulls and a black faucet add contrast and connect with the darker appliances and pendant lighting.
The layout remains a one-wall kitchen with a connected peninsula rather than a freestanding island. This makes practical use of the available space, keeping the sink, dishwasher, range and refrigerator organized along one efficient work zone. The peninsula provides extra prep room, storage and a natural transition between the kitchen and adjacent living area without blocking circulation.
Speckled gray granite countertops and a white subway-tile backsplash create a durable, easy-care finish that works well with the matte-white cabinetry. Warm gray flooring balances the palette and helps the kitchen feel modern but comfortable.
For a similar St. Louis, MO kitchen renovation, the estimated investment is $13,800. This includes the Avelora Matte White Slab cabinet package, gray granite countertops, standard hardware, trim and filler allowance, delivery and professional cabinet installation. The expected timeline is approximately 3 weeks, subject to final measurements, material availability and any required trade work.