The project
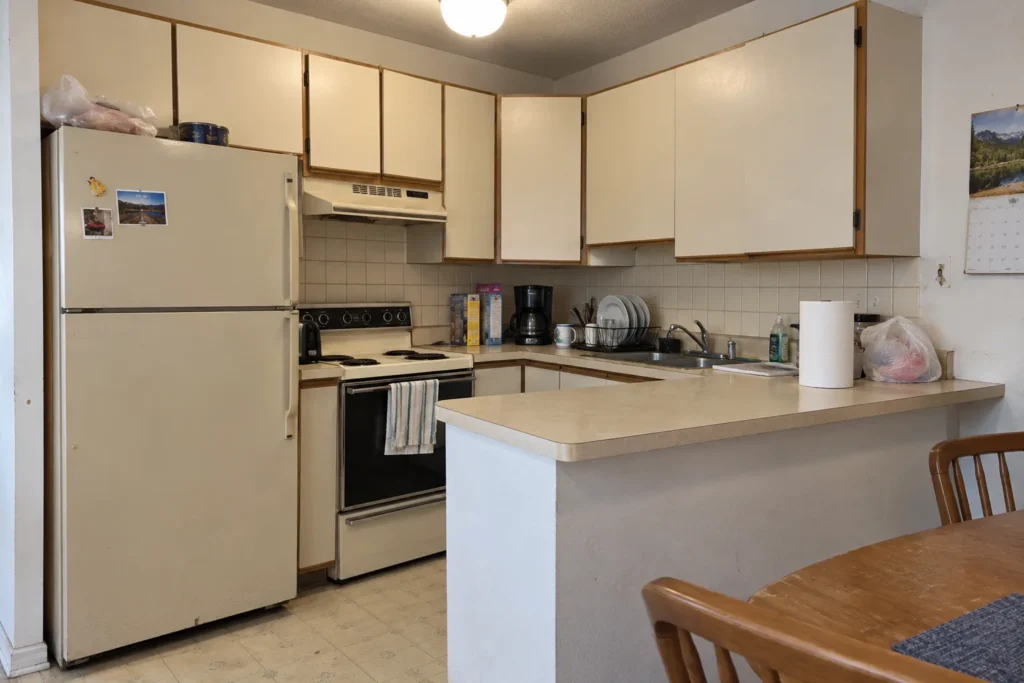
This Denver, Colorado kitchen renovation replaced an enclosed 1990s U-shaped kitchen with a brighter, more open plan designed for a compact apartment.
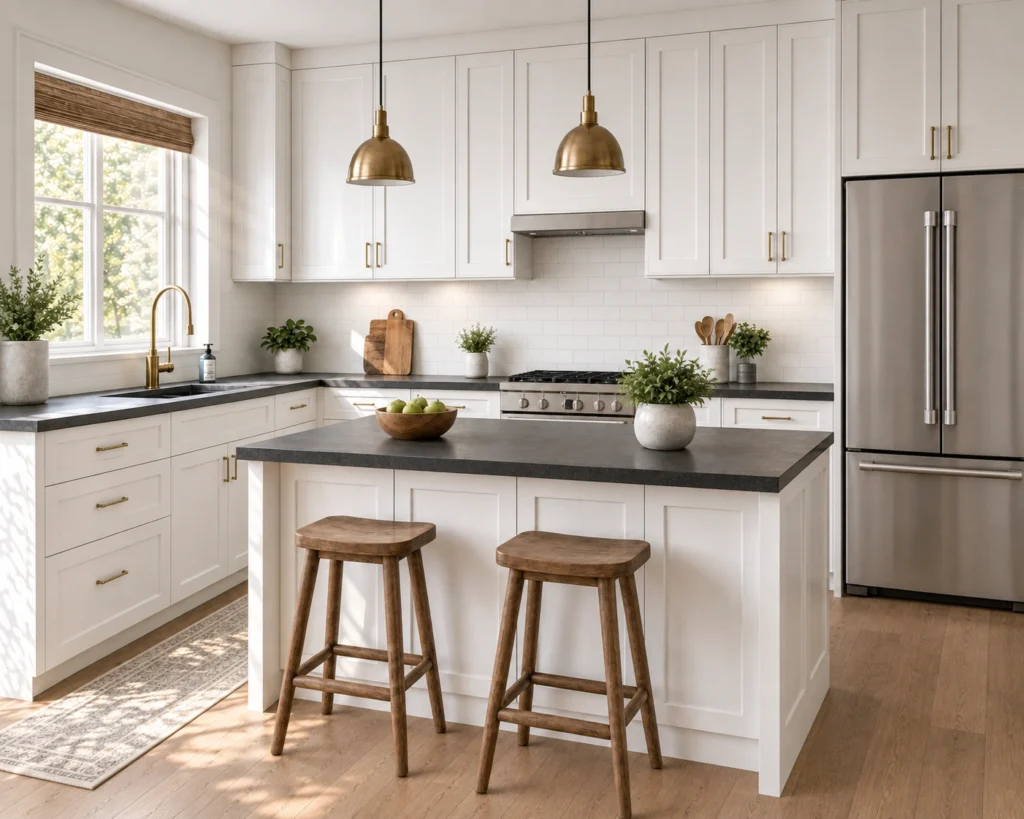
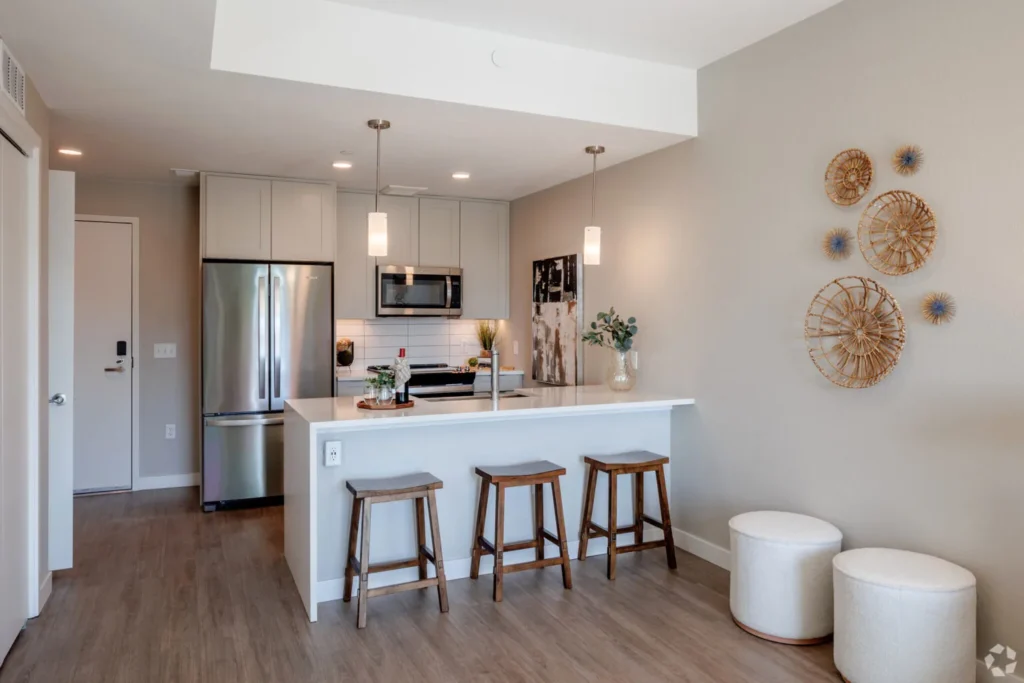
Everlyn White Shaker cabinets organize the primary cooking, refrigeration and storage functions along one continuous appliance wall. Keeping the main cabinetry on that wall preserves a clear sightline into the adjoining living area and makes the small footprint feel more spacious.
A separate peninsula extends the work surface toward the room and provides seating for three. It brings the sink and prep zone closer to the living space without turning the plan into a closed U-shaped kitchen. White quartz counters, a light tile backsplash, tall pantry storage and stainless appliances keep the finish calm, practical and easy to maintain.
The result is a one-wall kitchen with peninsula seating that works efficiently for everyday cooking while creating a more welcoming connection to the dining and living areas.