Bundle & save 20% on full-kitchen bundles + free shipping on orders of $2,500 or more Bundle & save 20% on full-kitchen bundles SHOP BUNDLES
CUSTOMER PROJECT

Everlyn White Shaker One-Wall Kitchen Renovation in Denver, Colorado

A Denver, CO apartment kitchen renovation with Everlyn White Shaker cabinets, a one-wall layout and a seating peninsula.

Everlyn White Shaker single-wall kitchen with white quartz countertop in Denver, Colorado
Location Denver, CO
Layout One-wall kitchen with peninsula seating
Countertop White quartz with peninsula seating
Budget $14,000 all-in
Duration 3 weeks

Before & after

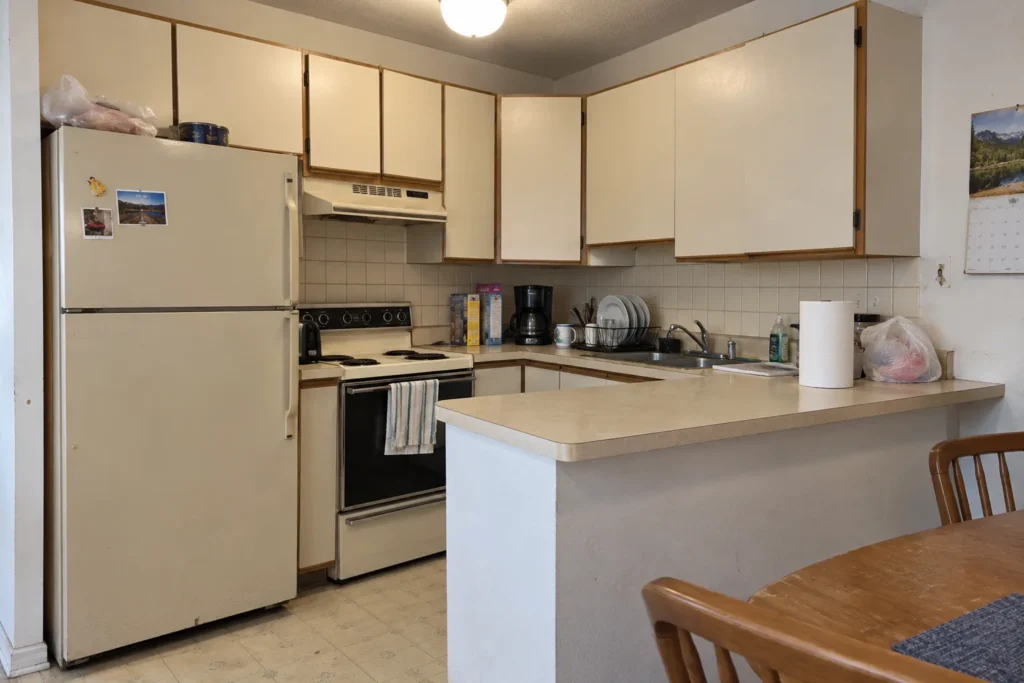
Original 1990s U-shaped apartment kitchen before renovation in Denver, Colorado
Before
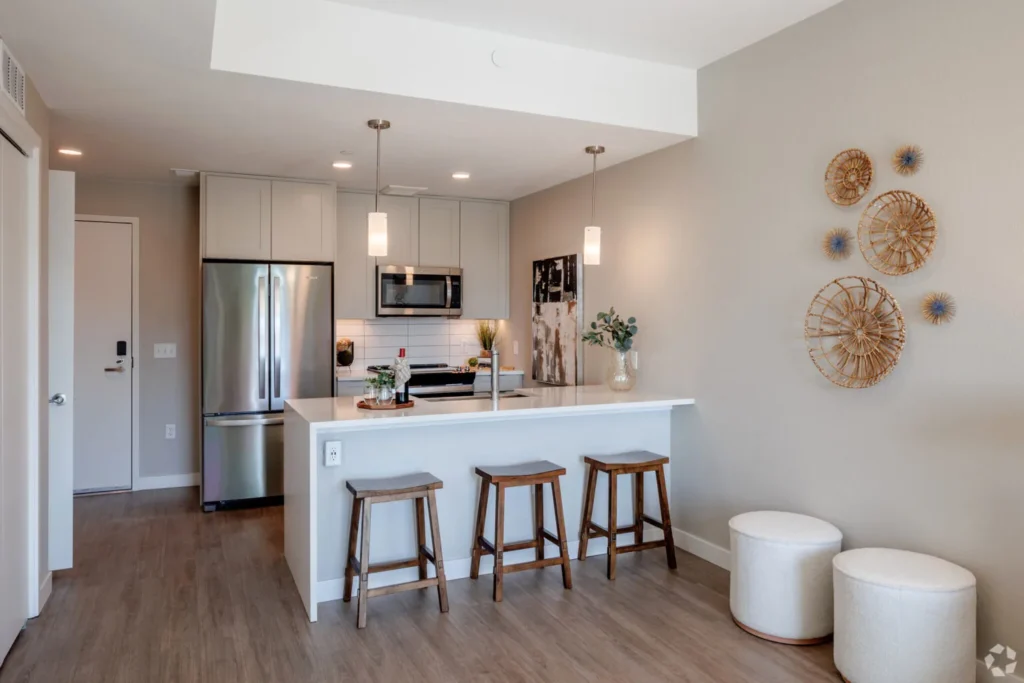
Everlyn White Shaker one-wall kitchen with white quartz peninsula and three stools in Denver, Colorado
After

The project

This Denver, Colorado kitchen renovation replaced an enclosed 1990s U-shaped kitchen with a brighter, more open plan designed for a compact apartment.

Everlyn White Shaker cabinets organize the primary cooking, refrigeration and storage functions along one continuous appliance wall. Keeping the main cabinetry on that wall preserves a clear sightline into the adjoining living area and makes the small footprint feel more spacious.

A separate peninsula extends the work surface toward the room and provides seating for three. It brings the sink and prep zone closer to the living space without turning the plan into a closed U-shaped kitchen. White quartz counters, a light tile backsplash, tall pantry storage and stainless appliances keep the finish calm, practical and easy to maintain.

The result is a one-wall kitchen with peninsula seating that works efficiently for everyday cooking while creating a more welcoming connection to the dining and living areas.
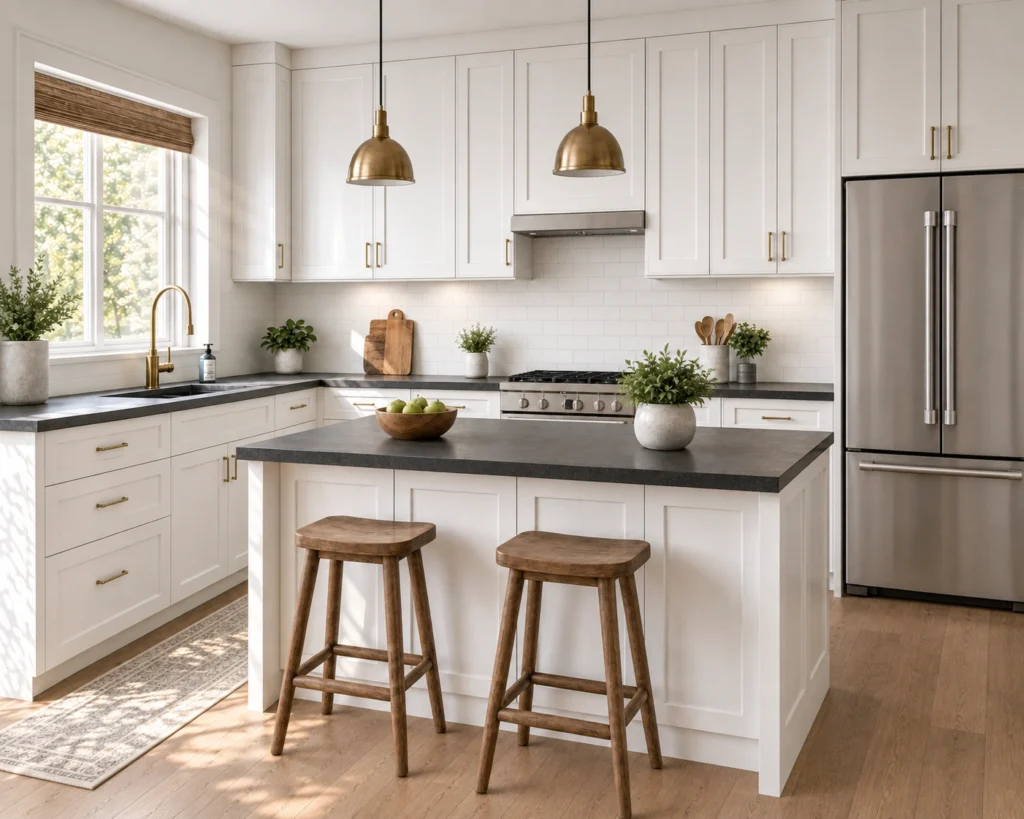
Everlyn White Shaker cabinets

Shop this collection

Basic Kitchen from $3,657.60 $4,572.00 if bought separately
Shop This Style
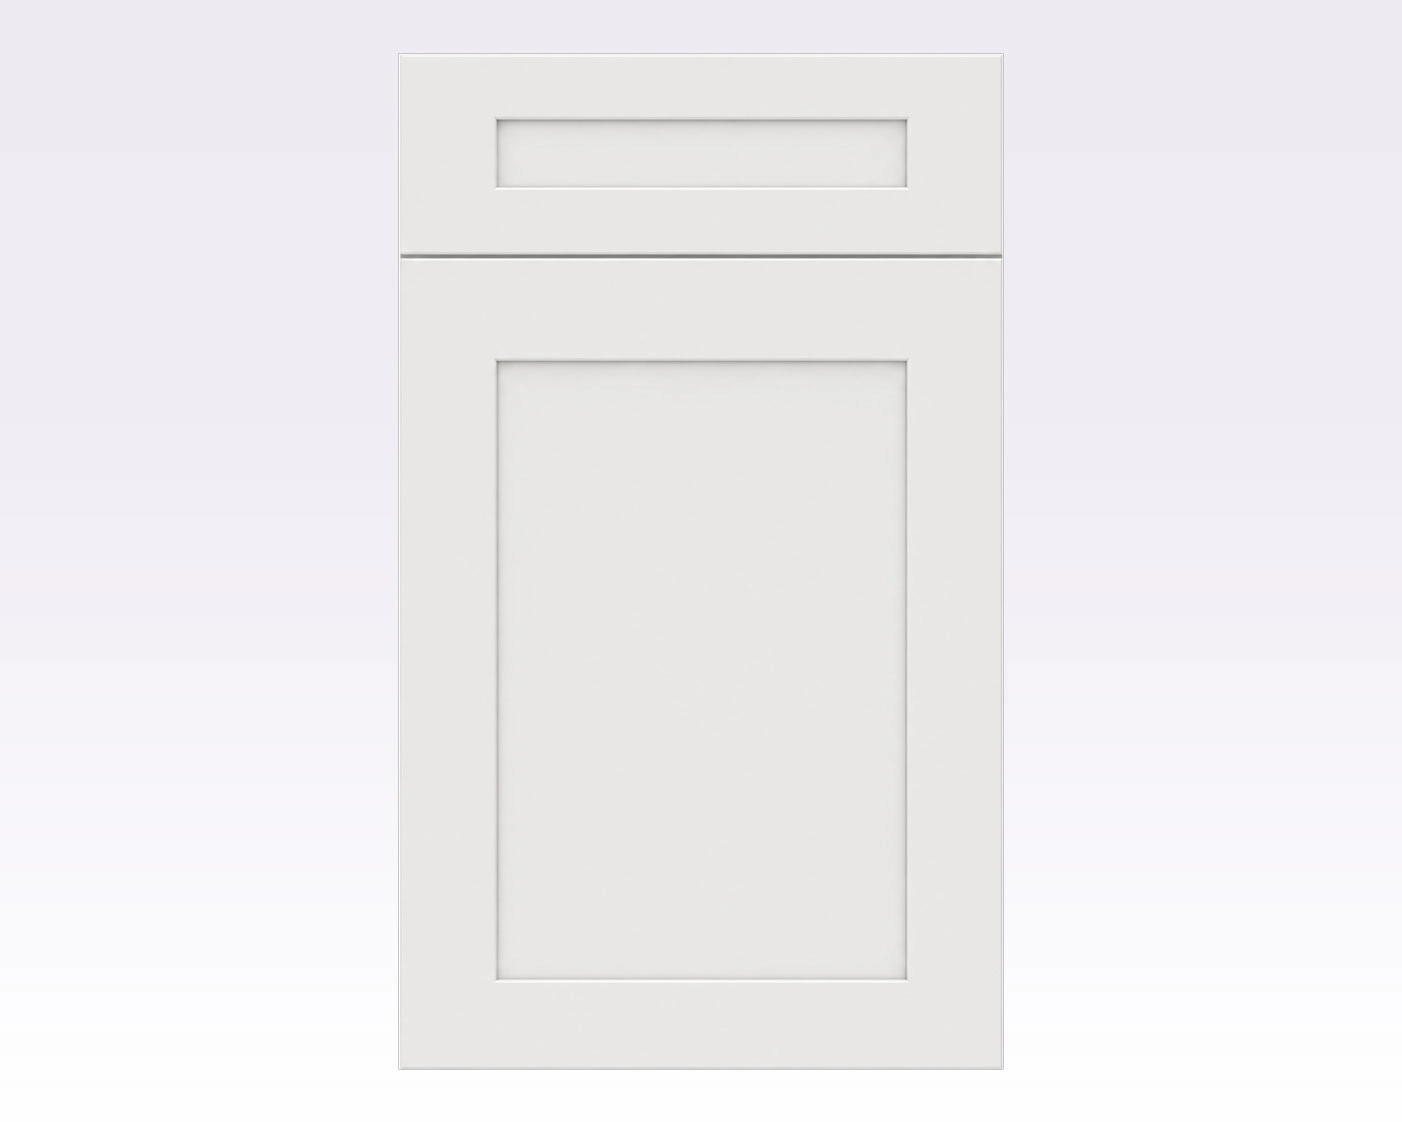
Everlyn White Shaker door sample

Order a sample first

From $18.99 per sample, refundable within 90 days Order Sample
★★★★★

“The new layout completely changed the feel of the apartment. The kitchen is brighter, easier to use, and the peninsula gives us a place to cook, eat and catch up without closing off the room.”

JR J. R. · Homeowner

Frequently asked questions

Is the renovated Denver kitchen still a U-shaped layout?

No. The original kitchen wrapped around three sides in a U-shaped configuration. The renovation concentrates the main cabinetry and appliances on one wall, then adds a separate peninsula for prep space, seating and the sink.

Why use a peninsula with a one-wall kitchen?

A peninsula adds the work surface, storage and casual seating that a compact one-wall kitchen often lacks. Here it also creates a gentle boundary between the kitchen and living area without blocking the open-plan feel.

How do white shaker cabinets help a compact apartment kitchen?

Everlyn White Shaker cabinets reflect light and provide a timeless door profile, helping the room read brighter and more open. Tall upper cabinets and a pantry-style cabinet make better use of vertical storage in the compact footprint.

Ready to start your own project?

Get My Free 3D Design